
WORK DESCRIPTION FOR FIELD MEASURE
Check gap dimension of fender to left and right tail lamp, rework if necessary
Check/test procedure
- Check gap dimensions (figure 1) of tail lamp (left and right) to fender in radius. Specified value for fender to tail lamp = 1 mm +/-0.5 mm For basic data, see AR60.00-P-0900-01EQS.
- Check fender in radius of tail lamp for paint damage.
a. If the gap dimension does not correspond to 1 mm +/-0.5 mm: Carry out work procedure .
b. If there is paint damage due to a too small gap dimension: Process paint damage in accordance with Mercedes-Benz specifications.
c. If gap dimension corresponds to 1 mm +/-0.5 mm: End measure.
Work procedure
- Release tail lamp and reposition.
For basic data, see AR82.10-P-4731EQS.
- In the case of paint damage in the area of the lamp housing, carry out a paint repair.
If paint damage exists in the NON-visible area, rework with a touch-up paint pen is sufficient.
If paint damage is present in the visible area, the repair shall be performed in accordance with the “Mercedes-Benz specifications” and stored in a tamperproof manner!
Check Gap Dimension of Fender to Left and Right Tail Lamp
Model(s) EQS450V,EQS580V4
Model Year 2022-2022
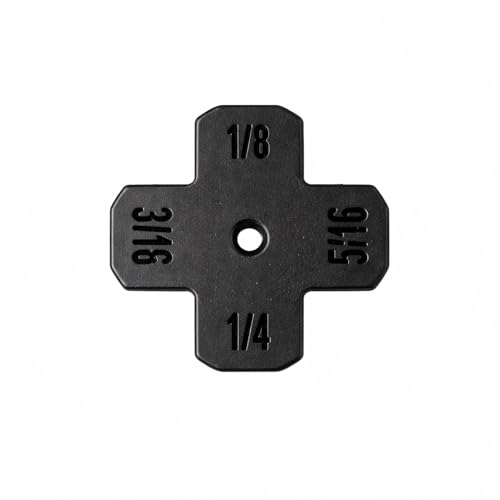
- Designed for measuring and aligning automotive body panel gaps with consistent accuracy
- Includes four built in gauge sizes 1/8 inch 3/16 inch 1/4 inch and 5/16 inch for common panel spacing
- Compact pocket size design fits easily in a tool kit or pocket for quick inspections
- CNC machined from high density plastic for durability lightweight handling and long term use
- Ideal for auto body repair restoration detailing and general automotive alignment work

- Premium material: This measuring tool is made of high quality material, reliable for long time use.
- Perfectly applicable for checking the mutual position of two adjacent surfaces of vehicles, and correcting body alignment.
- Easy to use: The structure of this tool is very simple and reasonable, easy to measure. Just place the gauge on clearance, and read the measured value.
- Orange gauge & black scale makes the measurement very easy to check.
- Package include: 4 Pack Plastic Taper Gauge Measuring Tool
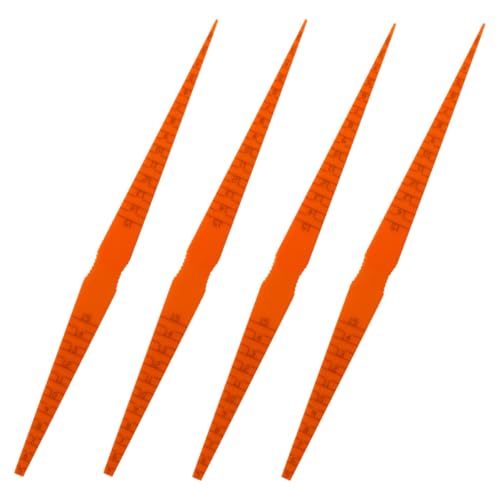
- 【Quality Material】: The car taper gauge tool is made of high-quality plastic material, with a smooth surface, comfortable to the touch, lightweight, wear-resistant, and rugged. It is not easy to be deformed after a long time of use, which can provide a reliable guarantee for your measurement work.
- 【Utility Function】: The car door panel gap measuring tool is specially designed for calibrating body seams and measuring surface positions. It can accurately detect the assembly clearances of components such as doors and hoods, with an accuracy of up to 1 mm. It can help you quickly locate the parts that need adjustment and easily achieve perfect alignment of the vehicle body.
- 【Flexible Design】: The car gap measuring tool adopts a unique serpentine probe design, which can reach narrow spaces such as vehicle body seams that are difficult for conventional tools to access. In addition, it is small and portable, making it convenient to measure at any time. It is a good assistant for car maintenance and repair.
- 【Easy to Use】: The car panel alignment tool is designed with high-contrast orange and black dual-color scales, the numbers and scales are clear and eye-catching, so you can read the data quickly. All you need to do is to place the measuring tool on the position you need to measure and you can quickly get accurate data.
- 【Wide Application】: The car body positioning tool is suitable for most vehicles and is used to measure panel gaps, hole depths, material thicknesses, etc. It can meet your daily measurement needs.

- Easy to Use – Simple design allows for quick and accurate body panel gap measurements.
- Compact Design – Pocket-sized and lightweight for easy storage in a tool kit or pocket.
- Four Essential Gauges – Includes 1/8", 3/16", 1/4", and 5/16" feeler gauges.
- Designed for Automotive Use – Ideal for enthusiasts and professionals working on restorations and alignment.
- Durable and Lightweight – Built for repeated use during inspections and panel alignment.
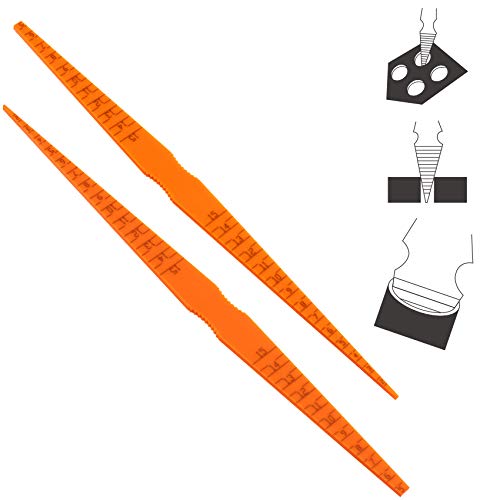
- Premium material: This measuring tool is made of high quality material, sturdy for long time use.
- Perfectly applicable for checking the mutual position of two adjacent surfaces of vehicles, and correcting body alignment.
- Easy to use: The structure of this tool is very simple and reasonable, easy to measure. Just place the gauge on clearance, and read the measured value.
- Orange gauge & black scale makes the measurement very easy to check.
- Package include: 2 Pack Plastic Taper Gauge Measuring Tool
SEOCONTENT-START
WORK DESCRIPTION FOR FIELD MEASURE 1/2 Field measure management GSP/TPR Check gap dimension of fender to left and right tail lamp, rework if necessary Check/test procedure 1. Check gap dimensions (figure 1) of tail lamp (left and right) to fender in radius. Specified value for fender to tail lamp = 1 mm +/-0.5 mm For basic data, see AR60.00-P-0900-01EQS. Figure 1 2. Check fender in radius of tail lamp for paint damage. a. If the gap dimension does not correspond to 1 mm +/-0.5 mm: Carry out work procedure . b. If there is paint damage due to a too small gap dimension: Process paint damage in accordance with Mercedes-Benz specifications. c. If gap dimension corresponds to 1 mm +/-0.5 mm: End measure. 2/2 Field measure management GSP/TPR Work procedure 1. Release tail lamp and reposition. For basic data, see AR82.10-P-4731EQS. 2. In the case of paint damage in the area of the lamp housing, carry out a paint repair. If paint damage exists in the NON-visible area, rework with a touch-up paint pen is sufficient. If paint damage is present in the visible area, the repair shall be performed in accordance with the “Mercedes-Benz specifications” and stored in a tamperproof manner! Operation text and flat rate Operation no. Operation text Flat rate Accounting no./ damage code 12-1612 Check gap dimension of fender to left and right tail lamp 0.1 h 82 920 06 12-1613 Rework gap dimension of fender to left and right tail lamp (after check) 0.7 h 82 920 06 12-1614 Extra work for: Rework gap dimension of tail lamp in veh. with paint damage Time prescribed by foreperson 82 920 06
SEOCONTENT-END
This product presentation was made with AAWP plugin.